

A kitchen remodel is easily one of the smartest investments you can make in your home. It doesn't just add real value to your property; it completely changes how you experience your daily life, turning mundane routines into something you genuinely enjoy.
But getting there requires a solid game plan. The difference between a smooth project and a stressful, budget-busting nightmare often comes down to the quality of your initial planning. Think of this as your guide to getting it right from the very beginning.
Laying the Groundwork for Your Dream Kitchen

So, you're ready to remodel your kitchen. It’s an exciting prospect, but it’s also a major undertaking. A detailed plan is your single best tool for turning all those inspiration photos into a functional, beautiful reality that you'll love for years to come.
This guide is your roadmap, breaking down a complex project into manageable decisions. We'll walk you through everything from the early "what if" dreams to the final, satisfying walkthrough, helping you navigate the process with confidence.
Why Plan Your Kitchen Remodel Now
It's helpful to know you're not alone in this. The market for kitchen remodels is massive—and growing. Valued at $11.86 billion in 2025, the global market is projected to jump to $15.73 billion by 2029.
What's driving this? A combination of aging homes needing updates, a desire for smarter technology, and a shift toward more sustainable materials. Your project is part of a huge trend of homeowners investing to make their spaces work better for modern life. If you want to dive deeper into the numbers, you can discover more insights about these market trends on Research and Markets.
All this momentum means your timing is great. A new kitchen is a surefire way to boost your home’s functionality and appeal, making it a sound investment.
Key Elements of a Successful Plan
A solid plan rests on a few critical pillars. If you overlook any of them, you risk a project plagued by stress, budget overruns, or a finished kitchen that just doesn't feel right. Before you start picking out tile, let's look at the big-picture components that will guide your entire journey:
- A Clear Vision: Get specific. Do you need more counter space for prep? Smarter storage to hide clutter? Or are you dreaming of an open-concept layout for entertaining? Know why you're remodeling.
- A Realistic Budget: This is more than just the cost of cabinets and countertops. You absolutely must include a contingency fund for the inevitable surprises that pop up. A safety net of 15-20% of your total budget is the professional standard.
- The Right Team: One of your first big decisions is who will bring your vision to life. Will you need a general contractor, an interior designer, an architect, or a full-service design-build firm?
- Smart Material Choices: This is where you balance the look you want with the durability you need and the price you can afford. It's a three-way tug-of-war between aesthetics, function, and cost.
Meticulous planning is the secret ingredient to a successful renovation that stays on time and on budget. It transforms a potentially overwhelming process into an exciting and rewarding endeavor.
By getting these core elements locked down from the start, you're not just hoping for a good outcome—you're creating a blueprint for it.
Defining Your Vision and Setting a Realistic Budget
Before any dust flies or a single cabinet gets ordered, every great kitchen remodel starts by answering two honest questions: What do you really need this kitchen to do, and what can you realistically afford to spend? Nailing this down from the get-go is the single most important thing you can do to avoid the budget nightmares and "I-wish-we-had-done-that" regrets that can sour a project.
This is your chance to get specific. Forget the vague idea of a "nicer kitchen" and start thinking about the daily frustrations you want to solve. Getting granular right now ensures your new kitchen isn't just prettier, but that it genuinely works better for you and your family.
Needs vs. Wants: Getting to the Heart of It
Think about how you actually use your kitchen every day. The real motivation for most remodels isn't just about aesthetics; it's a fundamental disconnect between a kitchen's layout and the owner's lifestyle.
Does any of this sound familiar?
- The Awkward Dance: You and your partner are constantly bumping into each other when one is at the stove and the other is trying to get to the sink. A clunky workflow is a daily drag that a smart layout can completely fix.
- The Countertop Clutter: Your counters are covered in appliances—the toaster, the blender, the coffee maker—because there's simply nowhere else to put them. This is a classic sign of a storage shortfall.
- The Lifestyle Mismatch: You dream of an island where friends can gather with a glass of wine while you cook, or maybe you just need a small, durable spot for the kids to tackle their homework. Your kitchen should be the hub of your life, not an obstacle to it.
Grab a piece of paper and draw a line down the middle. On one side, create your "Must-Haves" list—the non-negotiable items that will make this whole project a win. On the other, list your "Nice-to-Haves," the dream features you'd love if the numbers work out. This simple list will become your north star for every decision that follows.
Crafting a Kitchen Budget That Actually Works
With a clearer vision, it's time to talk money. A kitchen remodel budget is a lot more than just the price of cabinets and countertops. A common pitfall is underestimating the "soft costs" and labor, which forces painful compromises on quality or scope later on.
Let's look at the real numbers. In 2025, the median spend for a major kitchen overhaul in the U.S. is projected to be $60,000. A more minor, cosmetic refresh? That still averages around $20,000. And remember, these figures can climb quickly for larger spaces or high-end finishes.
It's also helpful to know what you're getting for your investment. While a mid-range remodel often yields a return of over 71% at resale, minor projects can recoup a staggering 96.1% of their cost. You can dig into the specifics by checking out the full 2025 kitchen trends report.
So, where does all that money go? Seeing a percentage-based breakdown can help you understand the moving parts of your own budget.
Typical Kitchen Remodel Budget Allocation
This table shows how a typical mid-range kitchen budget breaks down. It's a great starting point for seeing where your money will likely be allocated.
| Expense Category | Percentage of Total Budget |
|---|---|
| Cabinetry and Hardware | 25-35% |
| Labor and Installation | 15-25% |
| Appliances and Ventilation | 10-15% |
| Countertops | 8-12% |
| Flooring | 5-7% |
| Lighting and Electrical | 5-7% |
| Plumbing and Fixtures | 4-6% |
| Backsplash and Finishes | 2-4% |
| Permits and Other Fees | 1-3% |
Keep in mind that your personal choices will shift these percentages. Opting for fully custom cabinets will push that category toward 35%, while choosing high-quality stock cabinets can bring it closer to 25%. If you're looking for more ways to make every dollar count, take a look at our guide to planning a budget-friendly kitchen remodel.
The Most Important Line Item: Your Contingency Fund
Here’s a piece of advice from someone who’s seen it all: The most critical part of your budget isn't for an item, it's for the unexpected. You must set aside an additional 15-20% of your total project cost as a contingency fund. This isn't "extra" money. It's the dedicated fund you'll use when your contractor discovers old water damage behind the drywall or realizes your wiring isn't up to code. Without it, a small surprise can derail everything.
By taking the time to define your vision and build a solid budget with a built-in safety net, you're creating the foundation for a smooth, successful project. This upfront clarity gives you the confidence to move into the fun stuff—design, materials, and appliances—without second-guessing every decision.
Designing a Functional Layout and Choosing Materials
With your big-picture goals and budget in hand, we can get into the fun stuff: designing a kitchen that actually works for you. This is where the magic happens, blending a look you love with a layout that makes your daily routine feel effortless.
A kitchen’s layout is its backbone. If you get this part right, everything else just clicks into place. The whole point is to create a smart, efficient flow between your main work zones—the sink, the fridge, and the stove. You've probably heard this called the "work triangle." While kitchen design has come a long way, the core idea of minimizing the steps you take between these key spots is still as relevant as ever.
Choosing the Right Kitchen Layout
The shape and size of your room are going to be the biggest factors in what layouts are even possible. Let’s walk through the most common setups and see which one might be the best fit.
- Galley Layout: Think of a professional kitchen—two parallel walls packed with counters and cabinets. It's incredibly efficient for cooking, which makes it perfect for narrow spaces. The only downside? It can feel a bit tight if you have more than one cook in the kitchen.
- L-Shaped Layout: This is a classic for a reason. By using two adjacent walls, it naturally opens up the room. This makes it a great candidate for adding a dining table or a small island, and it works beautifully in small to medium-sized kitchens.
- U-Shaped Layout: If you're after maximum counter space and storage, the U-shape is your answer. It uses three walls to wrap around you, creating a fantastic workflow for serious home chefs. Just be careful it doesn't feel too closed-in if the room is on the smaller side.
- Island Layout: An island isn't a layout on its own, but it's a game-changing addition to an L-shaped or U-shaped kitchen. It can serve as your main prep area, a spot for casual meals, or just extra storage. Just be sure you have enough room to move—you'll want at least 36-42 inches of clearance all the way around.
Here’s my take: a great layout should feel second nature. Picture yourself walking in with groceries, prepping a meal, and then cleaning up. That path should be clear and logical. A well-designed kitchen doesn't make you think; it just works.
Selecting Materials That Fit Your Life and Budget
Once the layout is locked in, it's time to pick the materials that will define the look and feel of your new kitchen. Honestly, this is where budgets can go off the rails if you're not careful. The key is to make smart choices that balance style, durability, and cost.
I always tell my clients to start with the "big three": cabinets, countertops, and flooring. These are the heavy hitters that have the largest impact on both your budget and the final look.
The visual below really drives home how different your costs can be, depending on whether you're doing a simple cosmetic refresh or a full-blown gut renovation.
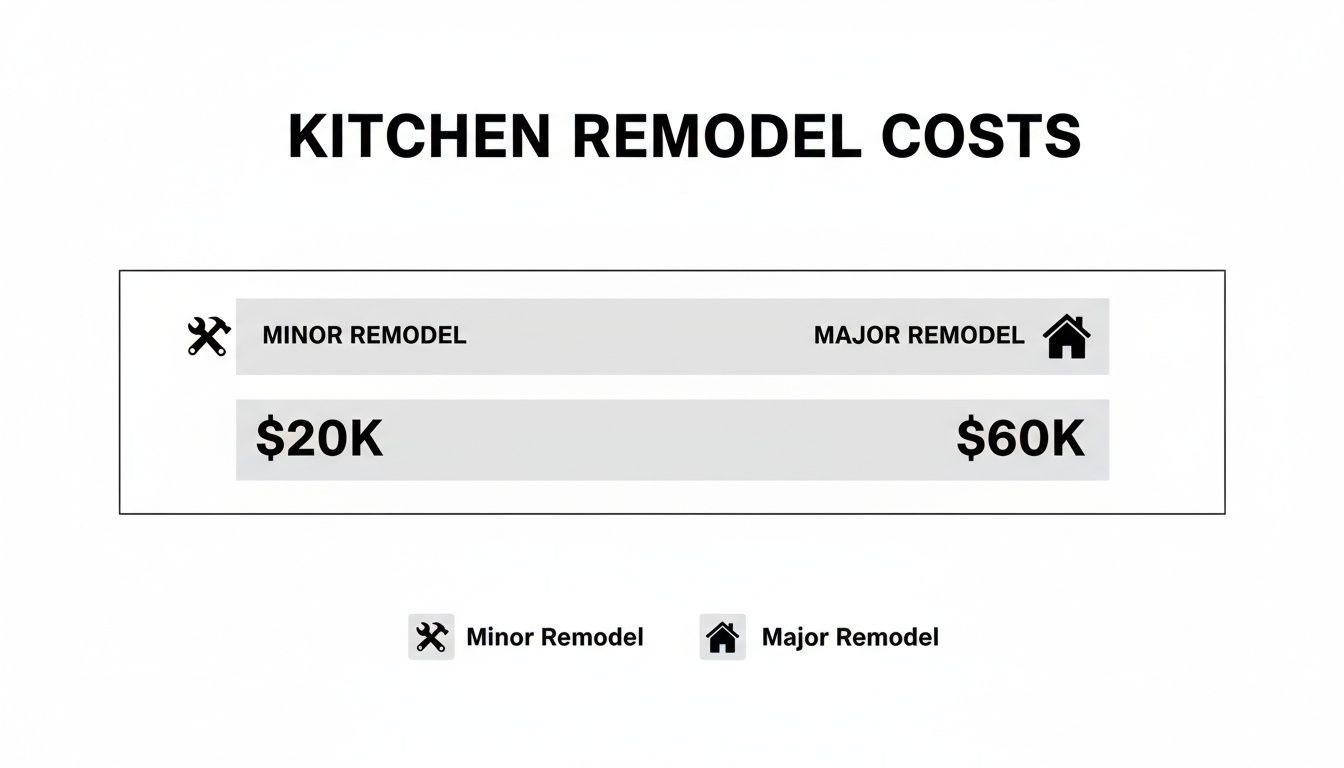
As you can see, the gap is huge. It really highlights how much your material and labor choices will influence that final number.
A Practical Guide to Cabinets, Countertops, and Flooring
It's easy to get lost in all the options out there. Here’s a no-nonsense breakdown of the most popular choices, focusing on what really matters in the long run.
Cabinetry Options
- Stock Cabinets: Your most affordable choice, found at big-box stores in standard sizes. The style selection is limited, but for a tight budget, they can be a lifesaver.
- Semi-Custom Cabinets: This is the happy medium. You get way more styles, finishes, and sizing flexibility than stock, giving you a more personalized look without the full custom price.
- Custom Cabinets: Built from scratch to your exact specs. The design possibilities are endless, and you'll get a perfect fit. It’s the most expensive route, but it delivers a truly one-of-a-kind kitchen.
Countertop Comparisons
- Laminate: Hands down the most budget-friendly countertop. It comes in a dizzying array of colors and patterns, but be warned—it can scratch and isn't a fan of hot pans.
- Granite: A natural stone that’s loved for its durability and unique, one-of-a-kind look. It does need to be sealed every so often to keep it from staining.
- Quartz: This is an engineered stone that’s practically bulletproof. It’s non-porous (so it won't stain), incredibly durable, and requires zero maintenance. The look is more uniform than natural stone.
This shift toward highly functional spaces isn't just a hunch; the numbers back it up. A 2025 study revealed that 51% of homeowners were planning a kitchen remodel, with a huge focus on creating functional layouts that fit how we live now. With the median cost for a major remodel reaching $60,000, people are clearly investing in kitchens that are as practical as they are beautiful. If you want to dive deeper into the latest trends, you can explore more 2025 kitchen remodel findings on This Old House.
And a final pro tip from someone who has seen it all: Always, always order samples. A countertop slab or cabinet door looks completely different under your kitchen’s lighting than it does in a showroom. Live with those samples for a few days. See how they look in the morning light versus at night. It's a simple step that can save you from a very expensive mistake.
Hiring the Right Team for Your Remodel
You’ve dreamed, planned, and set your budget. Now comes what might be the single most important decision of your entire kitchen remodel: choosing the people who will bring that vision to life.
This isn't just about finding someone who can swing a hammer. The right professional is your partner, your problem-solver, and the person responsible for managing one of the most complex projects you’ll undertake in your home. It can feel like a huge task, but with a smart approach, you can find a team that aligns perfectly with your goals.
Who Do You Actually Need to Hire?
Before you start dialing, it’s helpful to understand the key players. The professional you need depends entirely on the size and complexity of your renovation.
-
General Contractor (GC): Think of a GC as the conductor of your project’s orchestra. They manage the whole show, from hiring and scheduling subcontractors (plumbers, electricians, painters) to sourcing materials and keeping the timeline on track. If you’re moving walls, re-routing plumbing, or making any structural changes, a GC is pretty much essential.
-
Design-Build Firm: This is your all-in-one solution. These firms have architects, designers, and the construction crew all under one roof, offering a single point of contact from the first sketch to the final punch list. It's an excellent choice for homeowners who want a streamlined, cohesive process without having to manage multiple vendors.
-
Kitchen Designer: Maybe you already have a contractor you trust, but you're struggling with the layout, material choices, and creating that perfect, functional flow. A kitchen designer specializes in the art and science of kitchen spaces, ensuring every inch is both beautiful and practical.
For most substantial remodels—anything beyond a simple cosmetic facelift—you’ll be looking for a qualified general contractor.
Finding and Vetting Your Top Candidates
Let's be real: the best contractors are almost always busy. They’re often booked out for months, so you need to start your search well in advance of your desired start date.
Don’t just hire the first person who gives you a quote. A little due diligence now will save you massive headaches later. Your goal should be to get detailed, itemized bids from at least three different contractors.
So where do you find them? Start with personal referrals. Ask friends, family, and neighbors whose recent remodels you admire. A recommendation from a trusted source is worth its weight in gold. Online resources like Houzz or local building association directories can also be great, but nothing beats a firsthand account.
Once you have a shortlist, the real work begins.
-
License and Insurance are Non-Negotiable: Ask to see a copy of their state contractor's license, proof of liability insurance, and workers' compensation coverage. Seriously, don't skip this. If an uninsured worker gets hurt on your property, you could be held financially responsible.
-
Talk to Past Clients: A contractor should be happy to provide you with references. Call them! Ask specific questions: How was their communication? Did they stick to the budget? How did they handle unexpected issues?
-
See Their Work in Person: If a reference is willing, ask if you can see the finished project. Photos can hide a lot, but seeing the quality of their tile work or cabinet installation with your own eyes tells you everything you need to know about their standards.
A great contractor’s reputation is built on more than just beautiful finished projects. It’s built on clear communication, transparent pricing, and the ability to navigate the inevitable challenges of a renovation with professionalism and skill.
The Interview: Asking the Right Questions
When you meet with potential contractors, treat it like a job interview—because that’s exactly what it is. You are hiring them for a critical role, and the way they answer your questions speaks volumes about their process and professionalism.
Before you sit down with a potential contractor, it's wise to have a list of essential questions ready. This ensures you cover all the critical bases and can compare each candidate fairly.
Essential Questions to Ask a Potential Contractor
A checklist of critical questions to ensure you hire a qualified and reliable professional for your kitchen remodel.
| Question Category | Specific Questions to Ask | Why It's Important |
|---|---|---|
| Experience & Logistics | How many kitchen remodels like mine have you completed in the last year? Who will be the on-site project manager or my main point of contact? | You want a team experienced with your project's scope. Knowing who to call with daily questions is crucial for smooth communication. |
| Budget & Payments | Can you provide an itemized bid? What is your payment schedule? How do you handle change orders? | A detailed bid prevents surprise costs. A clear, milestone-based payment schedule is standard; large upfront deposits (>20%) can be a red flag. |
| Timeline & Process | What is the projected timeline, and what could cause delays? How do you protect the rest of my house from dust and debris? | An honest contractor will give a realistic timeline and explain potential setbacks. This shows they respect your home and have a clean worksite plan. |
| Legal & Credentials | Can I see your license and proof of liability and workers' compensation insurance? Do you provide a written warranty for your work? | This protects you legally and financially. A warranty shows they stand behind the quality of their craftsmanship. |
For a more comprehensive list, check out our deep dive into the most important questions to ask a general contractor. The answers you receive will help you build trust and confidence in your decision.
Finally, and this is crucial, get everything in writing. A detailed contract is your ultimate protection. It should clearly spell out the full scope of work, a cost breakdown, the payment schedule, a projected timeline, and how any changes or disputes will be handled. Never, ever start a project based on a handshake alone.
Bringing the Plan to Life: Managing Construction, Permits, and Timelines
Alright, you’ve hired your dream team and signed off on the design. Now, the project shifts from spreadsheets and samples to the real deal: execution. This is where we get into the nitty-gritty of logistics—tackling the permit process, mapping out a realistic schedule, and, most importantly, prepping your home (and your sanity) for the controlled chaos of construction.
Honestly, this is the stage where a solid plan proves its worth. Getting a handle on these logistical hurdles is the secret to keeping your remodel on track and minimizing the disruption to your life.
Navigating the World of Building Permits
Let's talk about the one word that makes most homeowners cringe: permits. It’s tempting to think about skipping this step to save a little time or money, but trust me, it’s a gamble that almost never pays off. Unpermitted work can come back to haunt you with hefty fines, potential issues with your homeowner's insurance, and major headaches when it’s time to sell your house.
So, when do you actually need one? The rule of thumb is pretty simple: if you’re changing the structure of your home or touching its core systems, you need a permit.
You're almost certainly going to need a permit if your remodel involves:
- Moving or removing walls, even if you think they aren't load-bearing.
- Changing the kitchen's footprint by building an addition.
- Altering plumbing lines to move a sink or add a fancy pot filler.
- Modifying electrical wiring for new outlets, dedicated appliance circuits, or updated lighting.
Purely cosmetic updates—like painting cabinets, swapping out countertops, or installing a new faucet—usually don't require a permit. While your general contractor should be the one pulling the permits and managing inspections, it's still your responsibility as the homeowner to make sure it actually gets done.
Creating a Realistic Project Timeline
One of the biggest sources of frustration during any remodel is a timeline that gets completely blown. While some delays are just part of the process, many can be avoided by understanding a critical concept I drill into all my clients: lead times.
Certain items, especially custom cabinetry or special-order appliances, aren't just sitting in a local warehouse. They have to be built and shipped, and that takes time. Forgetting to factor this in is a classic rookie mistake when planning a kitchen remodel.
Think of your project timeline as a chain of dominoes. If the cabinets are late, you can't template for countertops. If you can't install countertops, the plumber can't hook up the sink. This creates a costly and incredibly frustrating ripple effect.
Here are some typical lead times you need to build into your schedule, starting from the day you place the order:
- Custom Cabinetry: 6-12 weeks
- Appliances: 2-8 weeks (and sometimes much longer for high-end or backordered models)
- Windows and Doors: 4-10 weeks
- Countertops: 2-4 weeks (this clock starts after the cabinets are installed and the fabricator comes to template)
Your contractor will put together a detailed schedule, but seeing these numbers helps you understand why big decisions have to be locked in early. Your cabinets and appliances should be ordered before a single hammer swings for demolition.
How to Survive Your Kitchen Renovation
Living in a construction zone is never easy, but a little prep work can make a world of difference. The goal here is to carve out a pocket of normalcy, even when your home feels anything but.
Set Up a Temporary Kitchen
Before demolition day, find another spot in your home to create a makeshift kitchen. It doesn't need to be pretty, just functional.
- Relocate your old refrigerator to the garage, basement, or dining room.
- Use a sturdy cart for a microwave, coffee maker, and maybe a toaster oven or hot plate.
- Figure out your dishwashing station—a utility sink or even a bathroom sink can work in a pinch. Pro tip: stock up on paper plates. Just do it.
Manage Dust and Debris
Construction dust is relentless. It will find its way into everything if you don't contain it. Your contractor should be sealing off the kitchen with plastic barriers and using dust extractors. Confirm this is part of their standard procedure. It's also a good idea to cover furniture in adjacent rooms and plan on changing your HVAC filters a few times during the project. For a deeper dive, this construction quality control checklist is a great resource for knowing what to keep an eye on.
Maintain Clear and Consistent Communication
Finally, get into a communication rhythm with your contractor. Agree on a weekly check-in—a quick call, a summary email, or a walk-through on-site. This is your dedicated time to ask questions, see the progress for yourself, and flag any concerns before they snowball. This simple habit is the cornerstone of a good working relationship and a much, much smoother renovation.
Answering Your Top Kitchen Remodel Questions
Even the most detailed plan can't cover every "what if" that pops into your head at 2 a.m. Let's tackle some of the most common questions and concerns that come up during the kitchen planning process. Think of this as getting some straight talk from someone who's been in the trenches.
Getting these details sorted out now will save you a world of headaches and decision-fatigue later on.
How Long Does a Kitchen Remodel Really Take?
This is the million-dollar question, and the only honest answer is: it depends. If you're doing a simple cosmetic refresh—maybe painting cabinets, swapping out hardware, and installing a new faucet—you could be done in a week or two.
But for a full gut renovation, where you're moving walls, rerouting plumbing, and re-wiring, you need to be much more patient. Realistically, you should brace for 6 to 12 weeks of active construction, from the first swing of the sledgehammer to the final walkthrough. That timeline isn't just random; it accounts for the careful choreography of different tradespeople. The plumber, electrician, and drywaller can't all work in the same spot on the same day.
And that's just the construction phase! The real timeline killer often happens before demolition even begins. You have to account for lead times on materials:
- Custom Cabinets: These can easily take 6-12 weeks to be built and delivered.
- Appliances: Expect to wait 2-8 weeks, and sometimes even longer for high-end or specialty models.
- Windows: Custom windows often have a 4-10 week lead time.
One of the biggest mistakes I see homeowners make is underestimating these upfront waiting periods. Your project doesn't begin on demo day; it begins the moment you place your first big order. Forgetting to factor in lead times is the number one reason projects get delayed and frustrating.
Can I Save Money by Doing Some of the Work Myself?
You absolutely can, but this is where a little self-awareness goes a long way. DIY can be an incredible budget-saver, but you have to be brutally honest about your skills, the tools you have, and how much free time you can really commit.
Here are some DIY tasks that are generally safe bets for a handy homeowner:
- Demolition: Tearing out old cabinets, countertops, and flooring is hard work, but it can save you thousands in labor costs.
- Painting: A fantastic weekend project that's more about patience than specialized talent.
- Installing a Backsplash: Tiling is a skill you can learn, and a backsplash is the perfect small-scale project to start with.
- Assembling Flat-Pack Cabinets: If you've successfully navigated IKEA furniture instructions, you've got this.
However, there are some jobs you should almost always leave to the pros. Electrical, plumbing, and anything involving gas lines are non-negotiable. The safety risks are just too high, and a mistake can lead to catastrophic damage. Fixing a bad paint job is a minor annoyance; a faulty electrical connection is a genuine fire hazard.
What Is the Best Time of Year to Start a Remodel?
You can tackle a kitchen remodel any time, but if you're looking for an edge, listen up. Most contractors are slammed in the summer and fall as everyone rushes to get projects done before the holidays.
If you want better availability from top-tier pros and maybe a little more flexibility, aim for late winter or early spring—think January through April. Starting in this "off-season" can sometimes mean your contractor can start sooner and give your project more focused attention. Plus, you’ll have your beautiful new kitchen ready to go just as the weather warms up.
How Do I Handle Unexpected Problems and Costs?
Here's the secret: you don't handle them when they happen, you plan for them from day one. I've never seen a major remodel that didn't have at least one surprise. You tear down a wall and find ancient wiring, a hidden leak, or a structural issue that needs immediate attention.
This is precisely why a 15-20% contingency fund isn't a "nice-to-have." It is an essential, non-negotiable part of your budget. This isn't your slush fund for upgrading the countertops; it's the dedicated money set aside to solve these inevitable problems without derailing your entire project.
When a surprise pops up, having a contingency fund turns a full-blown crisis into a manageable task you've already budgeted for.
Ready to turn your kitchen dreams into a meticulously planned reality? The team at Garner Construction & Maintenance specializes in creating beautiful, functional kitchens with a process that prioritizes clear communication and expert craftsmanship. Learn more about our process.